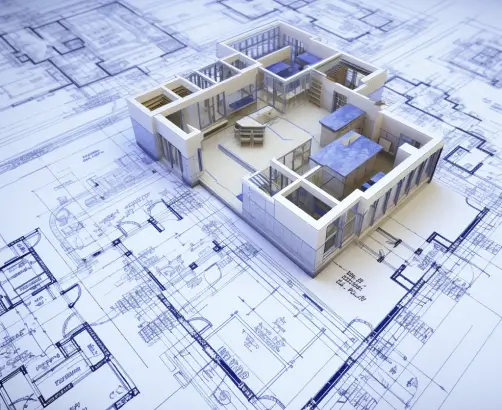
Professional Blueprint Reading & Estimating
Our blueprint estimating services transform architectural, structural, and engineering drawings into clear, detailed project cost information. We carefully review plans, specifications, notes, and revisions to identify the scope of work and provide reliable quantities for your project.
Our estimators understand how to interpret different types of construction drawings and connect information across multiple plan sheets. From architectural layouts to structural details and MEP drawings, we examine the documents carefully to help contractors develop accurate bids.
Our Blueprint Estimating Services Include:
- Architectural blueprint analysis
- Structural drawing takeoffs
- MEP drawing interpretation
- Material quantity identification
- Specification review and pricing
- Cross-reference verification between drawings
- Addenda and revision tracking
- Scope and trade identification