Concrete Estimating

Accurate Concrete Quantity & Cost Analysis for Construction Projects

Professional Concrete Estimating Services

Our Concrete Estimating Services help contractors, builders, and construction professionals determine the quantities and costs associated with concrete work before a project begins. We carefully review construction drawings, specifications, structural details, and project requirements to develop organized estimating information.

From foundations and slabs to walls, footings, columns, and other concrete elements, our team evaluates the project scope and identifies the quantities needed for pricing and bidding.

Our Concrete Estimating Services Include:

  • Concrete quantity takeoffs
  • Footing and foundation estimating
  • Slab and floor estimating
  • Concrete wall estimating
  • Column and beam quantities
  • Reinforcement and related materials
  • Formwork quantities
  • Material and labor cost analysis
  • Drawing and specification review
  • Waste and project-specific considerations
GET YOUR CONCRETE ESTIMATE →
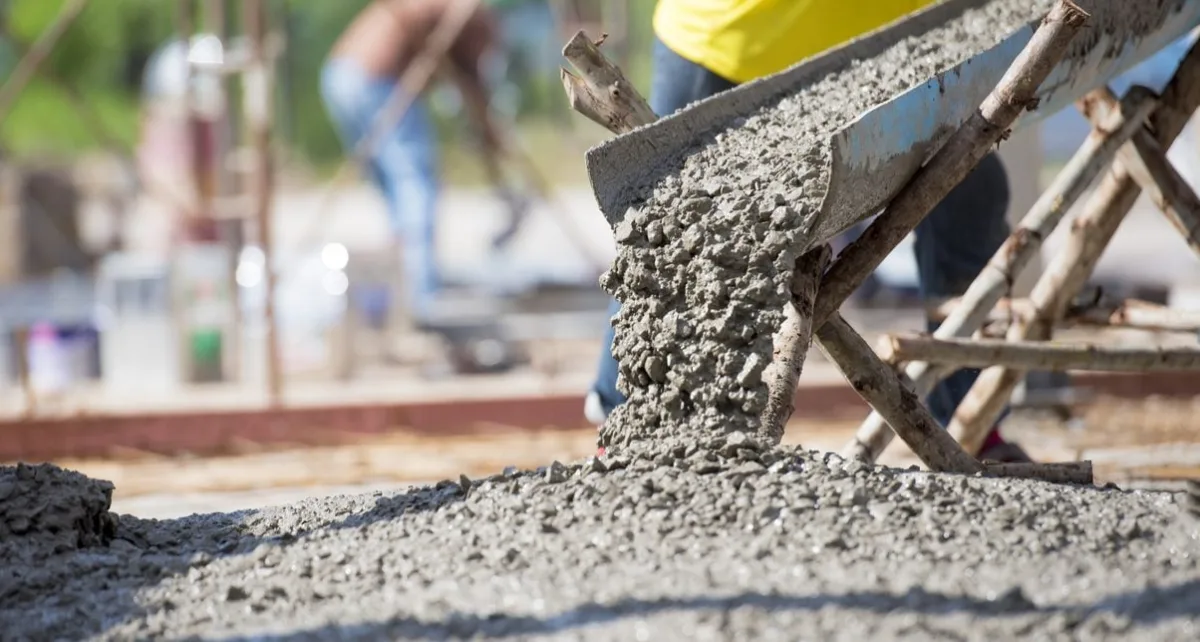
Wet concrete pouring from a chute onto a prepared slab

CSI Division 03

Our concrete estimating covers all items under CSI Division 03 including cast-in-place, precast, and cementitious decking with accurate quantity and cost calculations.

Detailed Concrete Quantity Takeoffs

Accurate quantities are essential when preparing a concrete bid. Small differences in measurements can affect material requirements, labor costs, and overall project pricing.

Our team reviews the available plans and identifies concrete-related work across the relevant drawing sheets. We organize quantities in a practical format so contractors can use the information for bidding, budgeting, procurement, and project planning.

Concrete Components We Analyze

Footings & Foundations

We review foundation plans and structural details to determine applicable concrete quantities for footings, foundation walls, pads, and related elements.

Slabs & Floors

Our estimates can cover floor slabs, elevated slabs, garage floors, patios, and other concrete floor applications shown in the project documents.

Walls & Structural Elements

We analyze concrete walls, columns, beams, piers, and other structural components according to the available drawings.

Reinforcement & Formwork

Where sufficient information is provided, reinforcement requirements and formwork quantities can also be incorporated into the estimating process.

Concrete Cost Estimating for Contractors

Knowing the required concrete volume is only part of preparing a reliable bid. Contractors also need to consider labor, materials, equipment, formwork, reinforcement, waste, and other project-specific requirements.

Our estimating approach brings these details together to provide a clearer picture of the expected concrete scope. This can help contractors review their pricing before submitting competitive bids.

Why Accurate Concrete Estimating Matters

  • Reduce manual calculation time
  • Improve quantity accuracy
  • Identify concrete requirements earlier
  • Support more consistent bid preparation
  • Reduce the risk of overlooked scope
  • Make material planning easier
  • Improve confidence when pricing projects

Built for Different Construction Projects

Our concrete estimating support can be adapted to a wide range of construction projects, including:

Whether you are pricing one trade package or reviewing a broader construction project, our team can work from the available plans and project documentation.

Our Concrete Estimating Process

01

Submit Your Drawings

Provide architectural, structural, civil, or other relevant construction documents.

02

Review the Concrete Scope

Our estimators identify concrete-related elements and review the applicable project requirements.

03

Calculate Quantities

Concrete quantities and related components are measured from the available drawings and specifications.

04

Analyze Project Costs

Material, labor, equipment, and other relevant cost considerations are reviewed based on the project scope.

05

Quality Check & Delivery

The estimate is reviewed for consistency before the completed estimating information is delivered.

Frequently Asked Questions

What do your Concrete Estimating Services include?

Our Concrete Estimating Services can include quantity takeoffs for foundations, footings, slabs, walls, columns, beams, formwork, reinforcement, and other concrete-related components shown in the project documents.

What drawings are needed for concrete estimating?

Structural and architectural drawings are typically the most important documents. Specifications, civil plans, details, schedules, and revisions can also help provide a more complete understanding of the concrete scope.

Can you estimate concrete for residential and commercial projects?

Yes. We support concrete estimating for residential, multi-family, commercial, industrial, renovation, and other construction projects based on the available project information.

Do you include labor and material costs?

The estimate can account for applicable material and labor costs along with other relevant project expenses. The exact level of detail depends on the requested scope and documents provided.

How quickly can I receive a concrete estimate?

Turnaround depends on the size and complexity of the project. Standard projects can typically be delivered within 24–48 hours, while larger or more detailed projects may require additional time.

Need Accurate Concrete Quantities for Your Next Bid?

Send us your project drawings and let our estimating team help you build a clearer, more reliable concrete estimate.

REQUEST A QUOTE →