Framing Estimating

Accurate Framing Quantities & Cost Estimates for Construction Projects

Professional Framing Estimating Services

Framing is one of the most important stages of a construction project, and accurate quantities are essential for preparing a reliable bid. RedFort Construction provides professional Framing Estimating support to help contractors review plans, measure framing components, calculate material quantities, and organize project costs.

Our approach helps contractors understand the complete framing scope before pricing their work, reducing the risk of missed materials, incorrect quantities, and overlooked details.

Our Framing Estimating Services are designed for contractors who need detailed and organized information for residential and commercial projects. We review construction drawings and specifications to identify the framing materials, assemblies, and related requirements included in the project.

Our framing scope can include:

  • Wood wall framing
  • Structural wall framing
  • Floor framing
  • Roof framing
  • Roof trusses
  • Joists and beams
  • Headers and blocking
  • Sheathing
  • Subfloor materials
  • Interior partition framing
  • Exterior wall framing
  • Structural framing components
  • Fasteners and related accessories
  • Material quantity calculations
Get Framing Estimate →
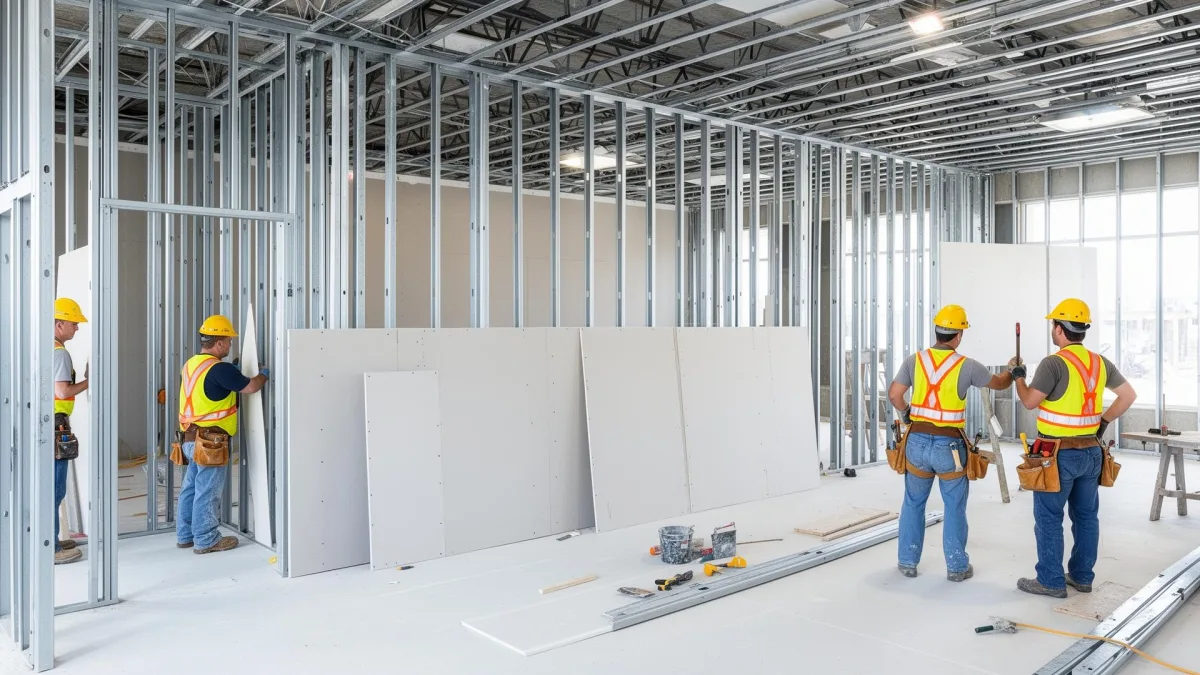
Hire framing estimating services: crew installing steel stud framing and drywall sheets in a commercial building

Detailed Framing Takeoffs for Better Bids

Accurate framing quantities provide a strong foundation for construction pricing. Our team carefully reviews architectural and structural documents to identify the materials and assemblies required for each project.

With professional Framing Estimating Services, contractors can receive organized quantity information that makes it easier to review project requirements and develop competitive bids.

What We Review

Architectural Drawings

We examine floor plans, elevations, sections, details, and schedules to understand the overall framing requirements.

Structural Drawings

Structural plans help identify beams, columns, joists, load-bearing walls, framing connections, and other structural components.

Wall Framing

We review exterior and interior wall layouts, stud requirements, headers, blocking, and related framing materials.

Floor & Roof Systems

Floor joists, roof framing, trusses, sheathing, subflooring, and other relevant components are considered according to the project documents.

Specifications & Details

Specifications and construction details are reviewed to identify material requirements, assemblies, and project-specific conditions.

Framing Estimating for Residential Projects

Residential construction often includes multiple framing systems and detailed architectural layouts. Our Framing Estimating support helps contractors evaluate these requirements before submitting a bid.

We can support projects such as:

Whether the project involves conventional wood framing or more complex residential layouts, accurate quantities can help contractors prepare better-informed pricing.

Framing Estimating for Commercial Construction

Commercial projects can involve larger quantities, multiple structural elements, and more detailed construction documents. Professional Framing Estimating Services help contractors organize the framing scope before moving into final pricing.

Commercial project types may include:

  • Office buildings
  • Retail spaces
  • Apartment buildings
  • Warehouses
  • Hospitality projects
  • Mixed-use developments
  • Institutional buildings
  • Commercial renovations

Our Framing Estimating Services focus on turning project drawings into organized quantity information that contractors can use during the bidding process.

Why Accurate Framing Estimating Matters

Errors in framing quantities can affect material budgets, labor calculations, and overall project pricing. A detailed Framing Estimating process helps contractors identify the scope before committing to a bid.

Professional Framing Estimating Services can help contractors:

  • Reduce material quantity errors
  • Identify framing components more accurately
  • Review structural and architectural requirements
  • Improve bid preparation
  • Reduce overlooked scope
  • Compare project quantities more efficiently
  • Support more consistent pricing
  • Handle multiple bids with greater organization

Accurate framing information can also make it easier to identify differences between drawings, specifications, and project revisions.

Our Framing Estimating Process

01

Submit Project Documents

Provide architectural drawings, structural plans, specifications, addenda, and other available project documents.

02

Review the Framing Scope

Our team studies the drawings and specifications to identify framing systems, materials, dimensions, and project requirements.

03

Perform the Quantity Takeoff

Framing components are measured and organized according to the project scope.

04

Cross-Check Quantities

The takeoff is reviewed against relevant drawings and details to identify missing or inconsistent information.

05

Deliver the Estimate

The completed framing information is organized into a practical format for contractor review, pricing, and bidding.

Frequently Asked Questions

What is Framing Estimating?

Framing Estimating involves reviewing construction drawings and specifications to calculate the quantities and requirements associated with structural and non-structural framing work.

What do Framing Estimating Services include?

Our Framing Estimating Services can include wall framing, floor framing, roof framing, sheathing, joists, beams, headers, blocking, trusses, and other framing-related components shown in the project documents.

Do you provide framing estimates for residential projects?

Yes. We support Framing Estimating for single-family homes, custom homes, townhouses, multifamily properties, additions, renovations, and other residential construction projects.

Can you provide Framing Estimating Services for commercial projects?

Yes. Our Framing Estimating Services can support commercial, industrial, institutional, multifamily, mixed-use, and renovation projects.

What documents are needed for a framing estimate?

Architectural plans, structural drawings, specifications, project details, and applicable addenda are useful for developing a detailed framing estimate. More complete project documentation allows the framing scope to be reviewed more thoroughly.

Build More Reliable Bids With Accurate Framing Estimates

A properly prepared framing estimate can help contractors understand material requirements before finalizing project pricing. From residential homes to larger commercial developments, RedFort Construction provides Framing Estimating Services designed around the project documents and scope.

If you need detailed Framing Estimating for an upcoming bid, our team can help turn your construction plans into organized, usable estimating information.

Need accurate framing quantities for your next project? Contact RedFort Construction today.

Request Estimate →