HVAC Estimating

Accurate HVAC Takeoffs & Cost Estimates for Construction Projects

Professional HVAC Estimating Services

Heating, ventilation, and air conditioning systems are essential components of modern construction. Accurate HVAC quantities and cost information help contractors prepare competitive bids while understanding the full mechanical scope of a project.

RedFort Construction provides professional HVAC Estimating Services for contractors, builders, mechanical companies, and construction professionals. We review project drawings and specifications to identify HVAC equipment, ductwork, piping, controls, insulation, and other related components required for the project.

Our HVAC Estimating Services are designed to simplify the process of measuring and organizing complex HVAC requirements. We analyze construction documents to develop detailed quantity information that contractors can use during pricing and bid preparation.

Our HVAC estimating scope can include:

  • HVAC equipment
  • Air handling units
  • Rooftop units
  • Furnaces and boilers
  • Chillers
  • Heat pumps
  • Ductwork and fittings
  • Supply and return air systems
  • Exhaust and ventilation systems
  • HVAC piping
  • Refrigerant piping
  • Dampers and grilles
  • Diffusers and registers
  • Thermostats and controls
  • Mechanical insulation
  • Equipment connections
  • HVAC accessories
Get HVAC Estimate →
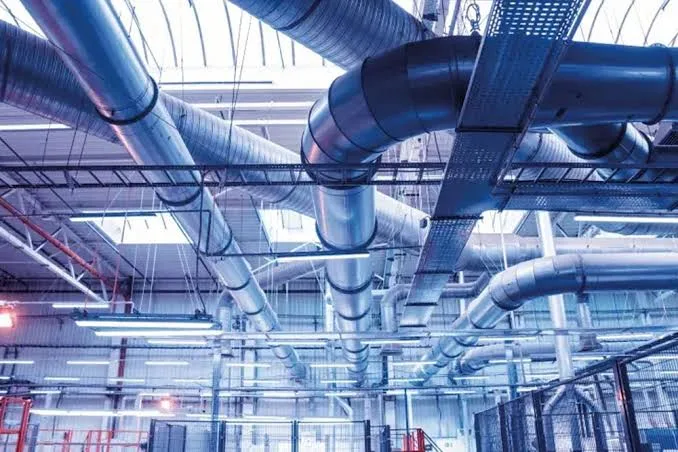
HVAC estimating services: overhead ductwork and cable tray in a commercial building

Detailed HVAC Takeoffs for Better Bids

Preparing an HVAC bid requires more than identifying major equipment. Ductwork, fittings, insulation, controls, accessories, and installation requirements can all contribute to the final project cost.

Our HVAC Estimating Services focus on reviewing the complete HVAC scope shown in the available construction documents. This helps contractors organize quantities and identify the components that need to be considered when developing their project pricing.

What We Analyze

HVAC Equipment

We review equipment schedules and drawings to identify units such as air handlers, rooftop units, furnaces, boilers, chillers, heat pumps, and other specified equipment.

Ductwork & Fittings

Supply, return, exhaust, and ventilation ductwork are reviewed along with fittings and related components shown in the plans.

Piping Systems

Depending on the project, our analysis can cover refrigerant piping, chilled water piping, hot water piping, condensate lines, and other HVAC-related piping.

Air Distribution Components

Grilles, registers, diffusers, dampers, and other air distribution components are identified according to the project documents.

Controls & Accessories

Thermostats, control components, equipment connections, insulation, and other HVAC accessories are reviewed where applicable.

HVAC Estimating for Residential Projects

Residential HVAC systems can vary significantly depending on building size, design, climate requirements, and equipment specifications. Accurate HVAC Estimating Services help contractors understand these requirements before finalizing their bids.

We can support HVAC estimates for:

  • Single-family homes
  • Custom homes
  • Townhouses
  • Duplexes
  • Multi-family developments
  • Apartment buildings
  • Residential additions
  • Renovation and remodeling projects

Our estimating process considers the HVAC components shown in the plans and specifications so contractors can build their pricing around the documented project scope.

HVAC Estimating for Commercial Construction

Commercial HVAC systems often involve multiple equipment types, larger ductwork networks, extensive piping, ventilation systems, and detailed controls. Professional HVAC Estimating Services can help contractors organize these requirements before submitting a bid.

Commercial projects may include:

  • Office buildings
  • Retail facilities
  • Restaurants
  • Hotels
  • Warehouses
  • Industrial buildings
  • Schools
  • Healthcare facilities
  • Mixed-use developments

We review the available mechanical drawings, schedules, specifications, and details to identify the HVAC quantities required for each project.

Why Accurate HVAC Estimating Matters

HVAC systems contain numerous components that work together as a complete system. Missing a small quantity or accessory can affect the accuracy of the overall estimate.

Professional HVAC Estimating Services can help contractors:

  • Reduce quantity calculation errors
  • Identify HVAC components systematically
  • Review equipment and system requirements
  • Organize material quantities
  • Improve bid preparation
  • Reduce overlooked scope
  • Support more consistent pricing
  • Review complex mechanical plans
  • Manage multiple estimating opportunities

A detailed HVAC estimate also gives contractors a clearer picture of the mechanical scope before committing to project pricing.

Our HVAC Estimating Process

01

Submit Your Project Documents

Provide HVAC plans, architectural drawings, mechanical schedules, specifications, addenda, and other available project information.

02

Review HVAC Drawings

Our team examines mechanical plans, equipment schedules, details, and specifications to understand the complete HVAC scope.

03

Perform the Quantity Takeoff

Equipment, ductwork, piping, fittings, insulation, controls, and other relevant HVAC components are measured and organized.

04

Cross-Check the Estimate

The quantities are reviewed against the available drawings and specifications to identify inconsistencies, missing components, or scope details requiring attention.

05

Deliver the Estimate

The completed HVAC estimate is organized into a practical format that contractors can use for pricing, review, and bid preparation.

Frequently Asked Questions

What are HVAC Estimating Services?

HVAC Estimating Services involve reviewing mechanical drawings and specifications to calculate HVAC equipment, ductwork, piping, fittings, controls, insulation, and other related quantities required for a construction project.

What does an HVAC estimate include?

An HVAC estimate may include equipment, ductwork, fittings, piping, insulation, grilles, diffusers, dampers, controls, ventilation components, and other HVAC-related items shown in the project documents.

Do you provide HVAC estimating for residential projects?

Yes. Our HVAC Estimating Services can support [single-family homes, custom homes, townhouses](/services/construction-estimating/family-residential/), multifamily buildings, additions, renovations, and other residential projects.

Can you estimate HVAC systems for commercial projects?

Yes. We provide HVAC estimating support for offices, retail buildings, warehouses, hotels, restaurants, schools, industrial facilities, healthcare projects, and other commercial developments.

What documents are needed for HVAC estimating?

Mechanical drawings, HVAC plans, equipment schedules, specifications, architectural plans, project details, and addenda are useful for preparing a detailed estimate. Complete project documentation allows the HVAC scope to be reviewed more thoroughly.

Strengthen Your HVAC Bidding Process

A well-organized HVAC estimate helps contractors understand the mechanical requirements of a project before finalizing their pricing. From residential construction to large commercial developments, accurate quantities can make the estimating process more structured and easier to review.

RedFort Construction provides HVAC Estimating Services to help contractors turn mechanical drawings into organized estimating information for their upcoming bids.

Need an accurate HVAC estimate for your next project? Contact RedFort Construction today.

Request Estimate →